
Cellar Conversions in Burnley, Turn Your Mill Town Cellar into Real Living Space
Quick answer
What does a cellar conversion in Burnley involve?
Most Burnley terraces near the town centre and up the valley sides were built with cellars off the front room. RM Lee converts these into bedrooms, home offices, gyms and snugs, with full tanking against the local water table and a free survey to tell you exactly what your space can become.
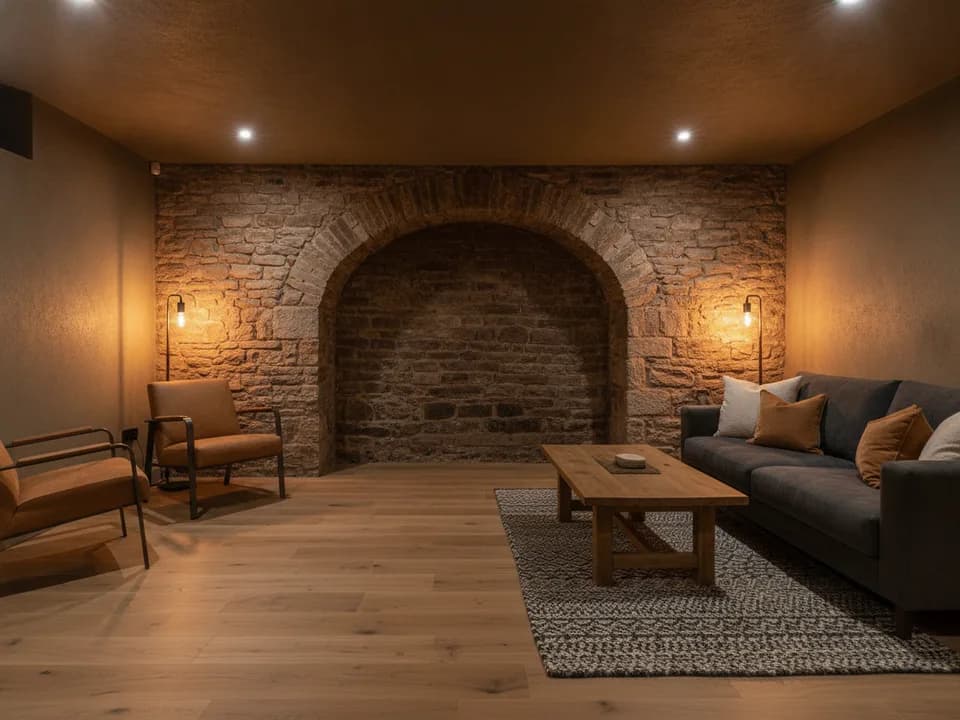
Burnley grew up in a tight bowl where the River Brun runs into the River Calder, and the cotton trade pushed rows of terraces up both sides of the valley. More than half the houses in the town are terraced, far above the national average, and a great many of those older two-up two-downs have a cellar tucked under the front of the property. For years those cellars have held coal, then junk, then nothing at all. They are, in fact, some of the best conversion candidates in Pennine Lancashire. The thing that makes Burnley cellars behave the way they do is the ground. Streets near the confluence and the canal wharf sit low and close to the water, so those cellars need proper tanking done right. Rows that climb toward Burnley Wood, Rosehill or Harle Syke often have cellars cut partly into the hillside, which can mean better natural headroom on the uphill wall but more ground pressure to manage. No two streets are quite the same, which is why a real survey beats a phone quote every time. RM Lee has worked cellars across this belt of Lancashire and just over the tops in the Calder valley. We know how these mill terraces were built, why the stone footings sit where they do, and what Burnley building control wants to see before signing off a habitable room below ground. We are a Yorkshire and Lancashire specialist and Burnley is a short run from our base at Hebden Bridge. A converted cellar gives you the extra room a small terrace can rarely find anywhere else, without losing the yard or moving house. We handle the structural side, the waterproofing, the building regulations and the finishing, and we start every job with a free, no-obligation survey so you know the real picture before you commit a penny.
Also available
Other services we offer in Burnley
Basement Waterproofing
A genuinely dry cellar starts here, cavity drainage and sump systems specified to suit Yorkshire's older housing stock.
Cellar Tanking
A cementitious tanking slurry coat, specified honestly, for cellars where it is the right fit rather than the easy sell.
Timber Treatment
Damp cellars attack timber quietly for years. We treat or replace affected joists once the underlying damp is fixed.
Questions
Burnley Cellar Conversions FAQs
For a typical Burnley terrace cellar, most conversions land between 28,000 and 65,000 pounds. A dry, single room with lighting and heating sits at the lower end. A fully tanked suite with a bathroom, proper stairs and a light well sits higher. Because Burnley terraces vary so much street to street, the honest answer only comes from a survey. Ring 07532 272727 and we will measure up and give you a fixed, written figure with no surprises.
A straightforward Burnley terrace cellar usually runs 10 to 14 weeks from first fix to finished room. Add a bathroom, structural underpinning or a new external light well and you are looking at 14 to 18 weeks. We give you a week-by-week plan at survey stage so you can see exactly where the messy phases fall and when your new room is usable.
Converting an existing cellar within your own footprint is usually classed as a change of use and rarely needs planning permission. It does need building regulations approval for structure, fire escape, ventilation and damp. If you are near the town centre conservation area or altering the front elevation for a light well, a consent step can apply. We check the rules for your exact address and handle any application for you.
Almost always, yes. Damp is normal in a Victorian Burnley cellar and it is not a reason to walk away. Streets low in the valley near the Brun and Calder confluence hold more water, so we use a full tanking or cavity drainage membrane system with a sump and pump where needed. Done properly, the finished room stays dry for good. We survey the moisture before quoting so the waterproofing is specified for your ground, not guessed.
Many Burnley cellars come in a little under full ceiling height as built. Where a row climbs the valley side, the uphill wall often gives you more height to work with. If we need extra, we can lower the floor by digging down and underpinning, which is common work for us in these terraces. At survey we measure the existing height and tell you plainly whether you get a full-height room as-is or need a dig-down.
Yes. Because a cellar sits below the main drains, waste is lifted out using a sealed upstand pump that pushes it up to the existing soil pipe. It is a proven, quiet system we fit regularly in Burnley terraces. A downstairs shower room or WC makes a cellar bedroom or gym far more useful and adds real value. We plan the pump run and drainage as part of the design.
It does, and it is one of the better returns available on a Burnley terrace where extending outward is limited by the yard and neighbouring rows. A well-finished extra bedroom or a proper home office below ground can lift a two-bedroom terrace into a three-bed bracket. In a market with strong demand for family-sized terraces, that flexibility matters to buyers.
The core structural work is stabilising and often lowering the floor, underpinning the stone footings where we dig down, and forming a compliant staircase. Burnley terraces were built with solid stone and brick, which is good news for load bearing, but the mortar in older rows can be soft and needs proper making good. A structural engineer signs off the design and building control inspects it, so the work is certified, not just done.
Ring RM Lee on 07532 272727 for a free, no-obligation survey. We come to your Burnley property, look at the cellar, check the damp and the headroom, talk through what you want the space for, and follow up with a clear written quote and a plan. There is no pressure and no charge for the visit. Most people are surprised how much usable room is hiding under their front room.
We are a specialist cellar and basement firm covering Yorkshire and Lancashire, and Burnley is only about 8 miles from our base at Hebden Bridge, so we know these Pennine mill terraces inside out. Cellars and waterproofing are what we do every day, not a sideline. You get one team handling structure, tanking, building regs and finishing, a fixed written price, and work that is inspected and certified. Call 07532 272727 to book your survey.