
Cellar Conversions in Wakefield: Transforming Victorian Cellars into Modern Living Space
Quick answer
What does a cellar conversion in Wakefield involve?
Wakefield cellar conversions typically cost between GBP 18,000 and GBP 50,000 depending on dampness severity and waterproofing needs. Wakefield's position in the Calder Valley means variable water tables across the city, so some properties need minimal tanking while others require full cavity drainage.
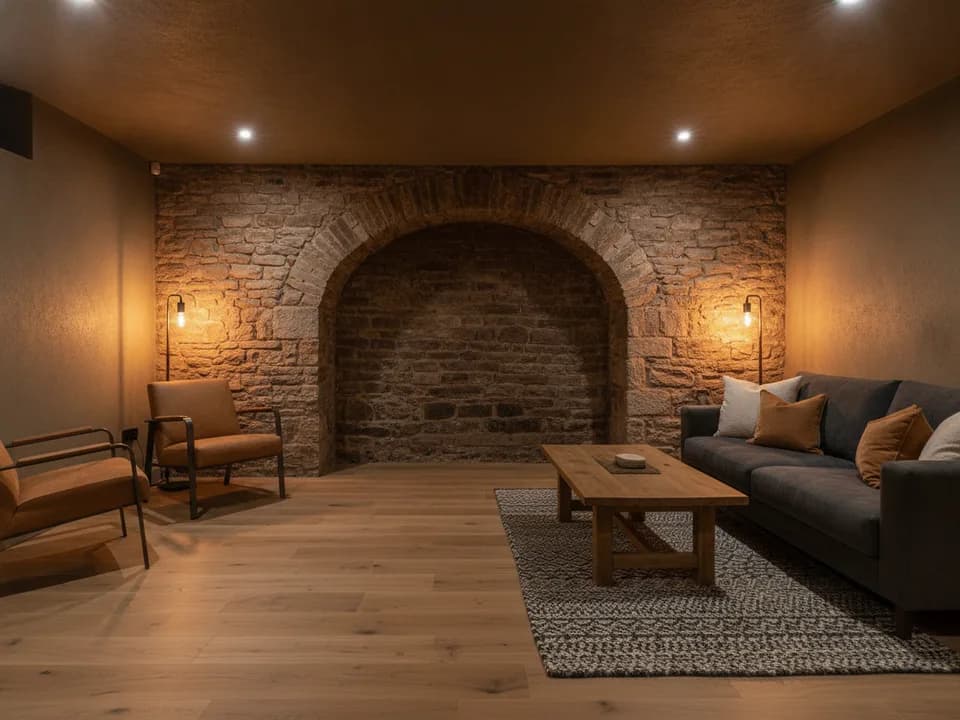
Wakefield's Victorian terraces and larger townhouses, many built during the city's prosperity as a wool and coal hub, often feature generous cellars that are ideal for conversion. Properties across central Wakefield, Lupset, and Agbrigg neighbourhoods typically have solid brick cellars with good headroom, originally designed for storage and coal. RM Lee Cellar Conversions has transformed Wakefield cellars into bedrooms, home offices, playrooms, and gyms, helping homeowners and landlords unlock previously wasted space. Wakefield's water table varies significantly depending on whether you're in the valley floor (near the Calder) or on higher ground towards Sandal, so our survey approach is tailored to each location. Many Wakefield properties benefit from natural slope drainage, meaning waterproofing costs can be lower than in flatter towns. Wakefield's property market has seen steady investment, and an extra bedroom or office space via cellar conversion can add real value, particularly for families and remote workers. Our free survey covers Wakefield-specific conditions: moisture testing, groundwater assessment, structural soundness, and review of existing damp-proofing (or absence of it). We then specify the right waterproofing solution, whether that's straightforward tanking or a more robust cavity drainage system.
Also available
Other services we offer in Wakefield
Basement Waterproofing
A genuinely dry cellar starts here, cavity drainage and sump systems specified to suit Yorkshire's older housing stock.
Cellar Tanking
A cementitious tanking slurry coat, specified honestly, for cellars where it is the right fit rather than the easy sell.
Timber Treatment
Damp cellars attack timber quietly for years. We treat or replace affected joists once the underlying damp is fixed.
Questions
Wakefield Cellar Conversions FAQs
Location in the valley matters hugely. Properties near the Calder or its tributaries have higher water tables; those on higher ground (towards Sandal or south Wakefield) usually have better drainage. Our survey tests your specific site so we know whether waterproofing needs to be light or comprehensive.
Yes, if you're creating a new habitable room (bedroom, office, studio). Storage or utility spaces may not need permission. We advise at survey whether your scheme likely needs consent.
Waterproofing alone is 2-4 weeks depending on method. Full conversion including M&E and finishing runs 10-16 weeks. We schedule carefully to minimize disruption to your home.
Most Victorian Wakefield terraces and townhouses have cellars with 2.0-2.3m of headroom, which is borderline for habitable use. Some larger properties (especially merchants' homes) have 2.4m+, which is ideal. Our survey measures exactly and advises whether your cellar meets building control standards.
A basic installation (sump basin, pump, discharge pipework) typically costs GBP 1,200-2,500 including labour. If needed, it's a one-time expense that protects your investment long-term.
Yes, but many are damp. Even if you don't plan a full conversion, waterproofing makes storage far more useful and prevents damage to belongings. It's also the foundation for any future conversion.
Waterproofing alone is GBP 50-100 per sqm. Full conversion runs GBP 300-500 per sqm. A 20 sqm cellar might cost GBP 1k-2k for waterproofing or GBP 6k-10k for a complete fit-out.
Victorian Wakefield cellars are usually quality red or yellow brick with stone or tiled floors. Some older properties have stone walls. Our survey documents construction so we choose compatible waterproofing.
Options include extending the main boiler's pipework, adding a separate heat source (fan heater or mini heat pump), or installing underfloor heating. Our MEP team advises on the most efficient solution for your property.
Yes, though it requires careful drainage design. Waste usually needs to pump uphill if the main drain is above cellar level. Our MEP team designs this during detailed design, meeting Wakefield building control standards.
Structural adequacy, waterproofing, headroom (2.1m minimum for habitable, 2.4m preferred), ventilation, heating, electrical safety, and emergency egress (for bedrooms). We design to meet all standards, and building control inspects at key stages.
Once the cellar is finished, building control typically inspects within 2-4 weeks and confirms approval. We coordinate all inspections (structure, waterproofing, M&E, final) as work progresses.