
Cellar and Basement Conversions in the Yorkshire Dales, Sensitive Work on Stone-Built Homes
Quick answer
What does a cellar conversion in Yorkshire Dales involve?
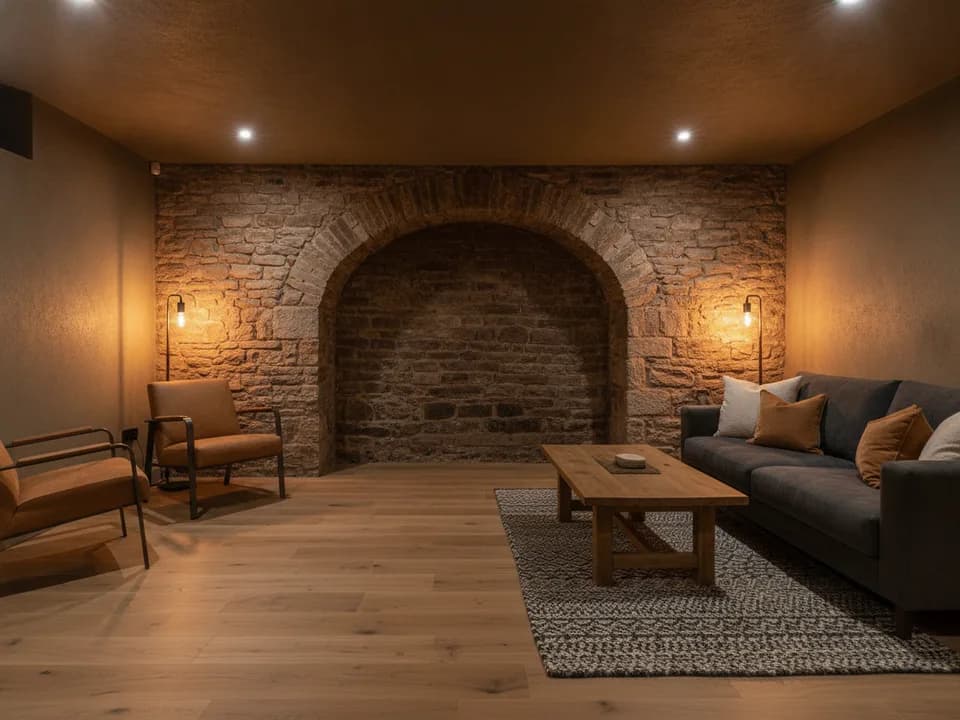
Across the Yorkshire Dales, from Grassington and Settle to Hawes and Sedbergh, stone farmhouses and cottages often have flagged cellars and undercrofts that convert into characterful rooms. RM Lee is based just outside the Dales in Hebden Bridge and understands both the limestone geology and the national-park conservation rules, and every project begins with a free survey.
The Yorkshire Dales is a region rather than a town, a spread of stone-built villages and hamlets threaded through limestone country. Grassington, Settle, Hawes, Sedbergh, Kettlewell and dozens of smaller places share a building tradition of local limestone and gritstone, thick walls and hard-wearing stone. Many of the older farmhouses and cottages have cellars or undercrofts, often stone-flagged, that were built for cool storage of dairy, meat and ale long before refrigeration. Those spaces have real character and real potential. Working in the Dales means respecting two things at once. The first is the geology. This is porous limestone country laced with springs, becks and underground water, so waterproofing has to be designed for the specific site and never assumed. The second is conservation. Much of the region sits inside the Yorkshire Dales National Park, where the National Park Authority is the planning authority and takes the character of stone buildings extremely seriously. Many properties are also listed or in conservation areas. That is not a reason to avoid a conversion, but it is a reason to do it with someone who plans the permissions properly. RM Lee is a Yorkshire and Lancashire cellar and basement specialist based in Hebden Bridge, right on the edge of this landscape. We know how Dales stone buildings are put together, how water moves through limestone ground, and what the National Park Authority and North Yorkshire Council expect. We handle the structural work, the site-specific waterproofing, the applications and consents, and the finish, all in-house. Every project starts with a free, no-obligation survey so you understand exactly what your cellar or undercroft can become, and what the conservation route looks like, before you commit anything.
Also available
Other services we offer in Yorkshire Dales
Basement Waterproofing
A genuinely dry cellar starts here, cavity drainage and sump systems specified to suit Yorkshire's older housing stock.
Cellar Tanking
A cementitious tanking slurry coat, specified honestly, for cellars where it is the right fit rather than the easy sell.
Timber Treatment
Damp cellars attack timber quietly for years. We treat or replace affected joists once the underlying damp is fixed.
Questions
Yorkshire Dales Cellar Conversions FAQs
Dales cellar conversions generally run between 28,000 and 65,000 pounds. Stone undercrofts with sound walls and reasonable headroom can sit toward the lower end. Costs rise where the porous limestone ground needs a full drained waterproofing system, or where conservation requirements call for specific materials and methods on a listed or national-park property. We give you one fixed price after a free survey, and it holds unless you change the brief.
Allow 14-18 weeks from survey to finished room for the build itself. In the Dales you should also allow for the consents stage beforehand, because listed-building consent or national-park approval can add several weeks at the start. We factor that into the programme honestly and never rush a heritage property. We take one conversion at a time so yours gets proper care.
Very possibly, and this is the crucial Dales question. Within the national park, the Yorkshire Dales National Park Authority is the planning authority, and many Dales homes are also listed or in conservation areas. Converting the internal cellar of an existing house is usually a change of use rather than an extension, but listed-building consent may be needed for internal alterations, and external works like a new light well or vent almost always need consent. Building regulations apply in every case. We identify the exact route at survey and manage the applications for you.
Carefully and site by site. The Dales sits on porous limestone with springs, becks and underground water that can behave unpredictably, so we never assume a single approach. On many stone undercrofts we design a cavity drainage membrane system that collects any water reaching the walls and floor and channels it to a sump and pump, which suits ground where water can arrive under pressure. On drier, higher sites a breathable tanking approach may suit better. The survey decides, not a template.
It varies a lot across the region. Older farmhouse undercrofts were built for storage, so headroom can be tight, while some larger houses have surprisingly generous cellars. Where we need more height, lowering the floor is possible but has to be handled very sensitively on old stone foundations, and on a listed property the method itself may need consent. We measure the true finished height at survey and tell you honestly what is achievable within the constraints.
Yes. Because a cellar sits below the drains, waste is lifted to the sewer or septic system using a sealed pumped upstand unit, which we install regularly. In rural Dales properties on private drainage rather than mains sewers, we make sure the pumped waste ties into your system correctly. It runs quietly, stays sealed, and lets you place a shower room or WC where the layout works rather than only where gravity allows.
It can add strong value, because space is at a premium in the Dales and characterful stone properties command a premium already. A well-converted undercroft that keeps its stone character while gaining a dry, warm, usable room is exactly what buyers and holiday-let owners in the region look for. Done sympathetically and with the right consents, the work usually adds more than it costs, and it enhances rather than dilutes the property's heritage appeal.
Dales cellars are typically thick, load-bearing stone, which is a good starting point, but old stone walls need assessing and making good with the right lime-based materials rather than modern cement that can trap moisture. Where we lower a floor for headroom, underpinning is done in careful stages to keep the building fully supported. New openings may need a discreet steel or timber beam sized by a structural engineer. Everything structural is designed and signed off under building regulations, and detailed to respect the building.
Ring RM Lee on 07532 272727. We will arrange a free, no-obligation survey at your Dales property, wherever it is across the region, inspect the cellar or undercroft, check headroom, damp, structure and drainage, and talk through both what you want and what the conservation position is. You then get a clear written quote with a fixed price and a realistic timeline that includes the consents stage.
Because we are right on the doorstep in Hebden Bridge and we understand both sides of a Dales project, the limestone ground and the conservation rules. We know that a stone undercroft in a listed farmhouse cannot be treated like a Victorian terrace, and we plan the permissions, the waterproofing and the materials to suit. The whole job is handled in-house, from structure and tanking to the final finish, by one team that respects these buildings and would rather do the work once, properly, than rush a heritage property.