
Garage Conversions Across Yorkshire and Lancashire
Quick answer
What can I actually turn my garage into?
A typical single garage converts well into a home office, a playroom, a small gym, or a guest bedroom with an en-suite if space allows, all without touching your garden or extending the house footprint. Most garage conversions fall under permitted development too, provided you are not extending outward. We insulate the roof and floor properly, since garages are rarely built with either, then fit it out to the same standard as our cellar work.
A single garage in most Yorkshire homes ends up as an expensive storage shed, uninsulated, unheated, and rarely used for a car. RM Lee Cellar Conversions applies the same insulation-first, waterproofing-aware approach we use below ground to garage conversions, turning that space into a proper office, gym, or guest room, usually within permitted development and without the cost of a house extension.
- Usually permitted development, no planning permission needed
- Adds a genuinely usable room without extending your footprint
- Same in-house team and waterproofing discipline as our cellar work
- A practical alternative when a full extension is not in budget
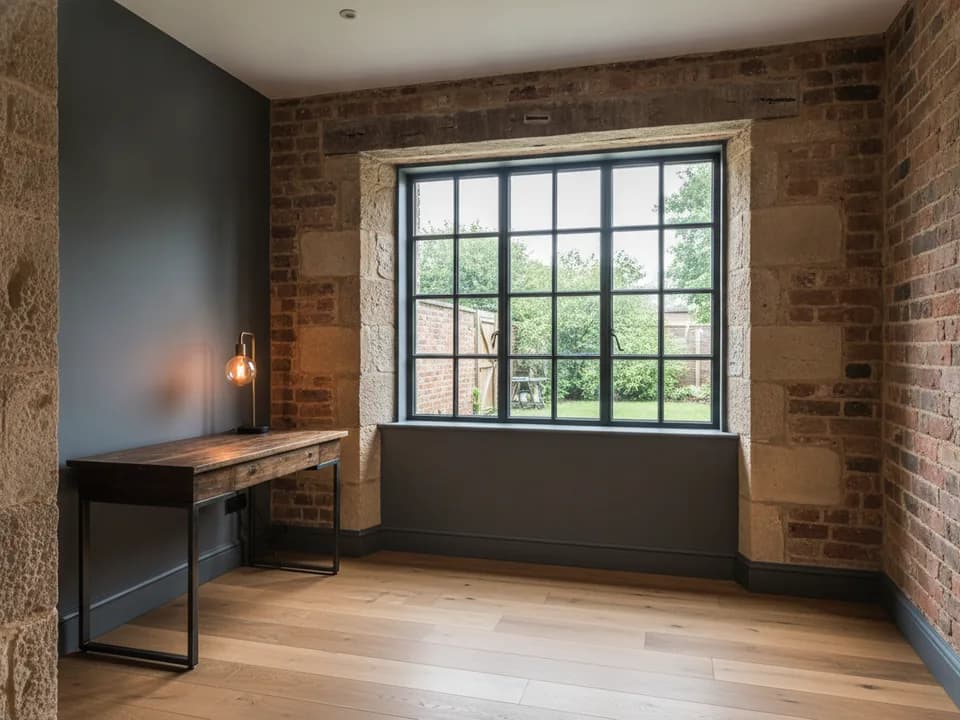
The process
How this job actually runs
01
Free Survey
We check floor damp-proofing, roof condition, and where the garage door will be replaced with wall and window.
02
Insulation and Damp-Proofing
Garages are rarely insulated properly. We fit floor, wall and roof insulation plus a damp-proof membrane where needed.
03
Full Fit-Out
Electrics, plastering, flooring, and replacing the garage door opening with a proper wall, window or door.
04
Building Regs Sign-Off
Completion certificate handled as part of the job, same as our cellar conversions.
Related
Other services we cover
Questions
Garage Conversions FAQs
Usually not, provided you are converting the existing structure without extending outward and the work does not significantly alter the external appearance of the house. We confirm this for your specific property at the free survey.
Most garages are built with a single skin of blockwork and a concrete floor slab with no insulation, fine for a car but cold and often damp for a living space. We fit proper floor, wall and roof insulation as standard on every garage conversion.
It is typically removed and replaced with a matching wall section, often including a window, to bring in natural light and match the rest of the house's appearance. We handle this as part of the full fit-out.
Where space and drainage allow, yes. We assess plumbing routes and drainage connections at survey stage to confirm whether an en-suite or small bathroom is realistic for your specific garage.
Often yes, since most garage floor slabs were never built with a damp-proof membrane, having been designed only to hold a car. We check this at the survey and fit a damp-proof membrane as part of the insulation work where needed.
Generally quicker, since a garage does not need the same below-ground waterproofing work a cellar does, though it usually needs more insulation work. We give you a realistic timeline once the survey confirms scope.
It is worth informing your insurer once the conversion is complete, since the change in use and any new fittings can affect your policy. We provide building regulations sign-off documentation that insurers typically ask for.
If your garage is a double or has enough depth, a partial conversion keeping a storage or utility section at one end is achievable, and we can design around that at the survey stage.
Yes, changing a garage into habitable space is notifiable building work, and we handle the building regulations application and completion certificate as part of the job.
A home office is the most common request we get, followed by a playroom or small gym. All three tend to need less in the way of building regulations complexity than a bedroom, which typically has stricter escape and light requirements.
Areas