
Cellar and Basement Conversions in Manchester
Quick answer
What does a cellar conversion in Manchester involve?
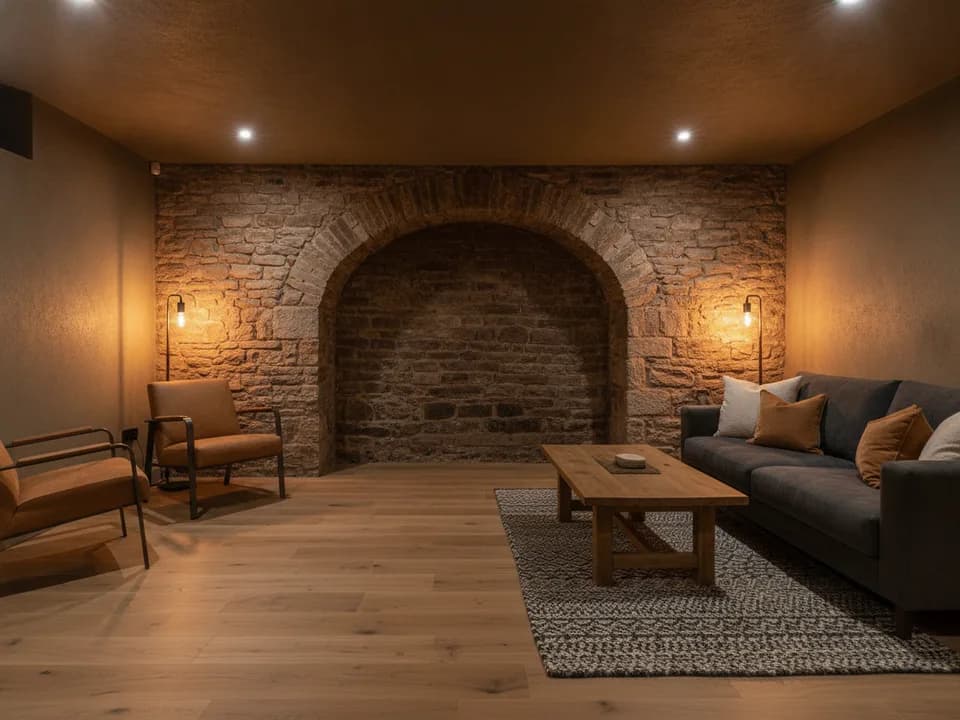
A Manchester cellar conversion starts with waterproofing to BS 8102, usually a cavity drainage membrane with a sump and pump because so much of the inner-city terraced stock sits low in the Mersey, Irwell and Medlock valleys with a high water table. Once the space is dry, our own team handles insulation, electrics, plumbing, stud walling, plastering and flooring so the room ends up building regs compliant. Every Manchester job starts with a free survey so you know the real scope before anything is agreed.
Manchester's red-brick Victorian and Edwardian terraces, spread across suburbs like Chorlton, Didsbury, Levenshulme and Whalley Range, were built at real scale during the cotton era, and a great many of them have cellars sitting unused below street level. A lot of that stock stands low in the river valleys the city grew around, so the water table tends to sit high and waterproofing is almost always the biggest single decision on a Manchester cellar job. RM Lee Cellar Conversions travels over the tops from Hebden Bridge for basement and cellar work across Greater Manchester, surveys every property on its own merits, and turns cold, damp cellars into proper rooms without the cost and upheaval of an extension.
Also available
Other services we offer in Manchester
Basement Waterproofing
A genuinely dry cellar starts here, cavity drainage and sump systems specified to suit Yorkshire's older housing stock.
Cellar Tanking
A cementitious tanking slurry coat, specified honestly, for cellars where it is the right fit rather than the easy sell.
Timber Treatment
Damp cellars attack timber quietly for years. We treat or replace affected joists once the underlying damp is fixed.
Questions
Manchester Cellar Conversions FAQs
Yes. Manchester is around twenty miles over the tops from our Hebden Bridge base, and we travel across Greater Manchester for cellar and basement work as a matter of course. The distance does not change our approach, a free survey first, waterproofing before any fit-out, and one in-house team from start to finish.
A lot of Manchester's terraced stock sits low in the Mersey, Irwell and Medlock valleys, so the natural water table is often high. That means we usually specify a cavity drainage membrane with a sump and pump to manage water pressure rather than tanking alone, which can fail under sustained groundwater. We confirm the right system for your specific cellar at the survey.
The Victorian and Edwardian terraces across Chorlton, Didsbury, Levenshulme, Whalley Range and similar inner suburbs often have full-height cellars below street level that convert well once waterproofed. Headroom and access vary street to street, which is exactly what the free survey establishes before we quote.
Converting an existing cellar usually falls under permitted development because you are not changing the footprint of the house, so planning permission is rarely needed. Lowering the floor or forming a new external light well can change that, and conservation-area or listed status adds requirements. We flag anything relevant at survey stage.
It depends on the size of the cellar and, above all, the waterproofing the ground calls for, which is why we never quote a flat city-wide figure over the phone. After a free survey you get a clear, itemised price with the waterproofing spec spelled out, so there are no surprises once work starts.
In most cases yes, but not with tanking slurry alone. A damp or flood-prone cellar is a design factor, not usually a dealbreaker. We default to a cavity drainage membrane with a sump and pump built to manage and remove water rather than simply block it, and we confirm what your cellar needs at the survey before promising anything.
Once it is dry and building regs compliant, a converted cellar works as a bedroom, home office, gym, snug, playroom or utility space. What suits your property depends on headroom, access and light, all of which we assess at the free survey.
Both. Waterproofing is a standalone service if all you want is a genuinely dry cellar for storage, and it is also the first stage of every full conversion. When we take on the whole job, insulation, electrics, plumbing, stud walling, plastering and flooring are all handled by our own team rather than subcontracted out piecemeal.
A proper cellar conversion adds a full floor of usable, building regs compliant space, which shows up as extra accommodation on a survey and is a genuine draw for buyers and tenants in a rental-heavy city like Manchester. For most owners the added value comfortably exceeds the build cost, and the everyday extra room is the part they notice most.
A straightforward single-room conversion typically runs a few weeks, with waterproofing and curing time built in before the fit-out. Larger cellars, more complex drainage or additional groundworks extend that. We give you a realistic timeline with the quote after the survey rather than an optimistic guess up front.