
Cellar and Basement Conversions Across Yorkshire and Lancashire
Quick answer
What does a cellar conversion actually involve?
A full cellar conversion starts with waterproofing the space to BS 8102 standard, usually a cavity drainage membrane or tanking slurry with a sump and pump where the water table calls for it. Once the space is dry, our own trades handle insulation, electrics, plumbing, stud walling, plastering and flooring, so the room ends up building regs compliant and ready to use as a bedroom, office, gym or snug. Every job starts with a free survey so you know the real scope before anything is agreed.
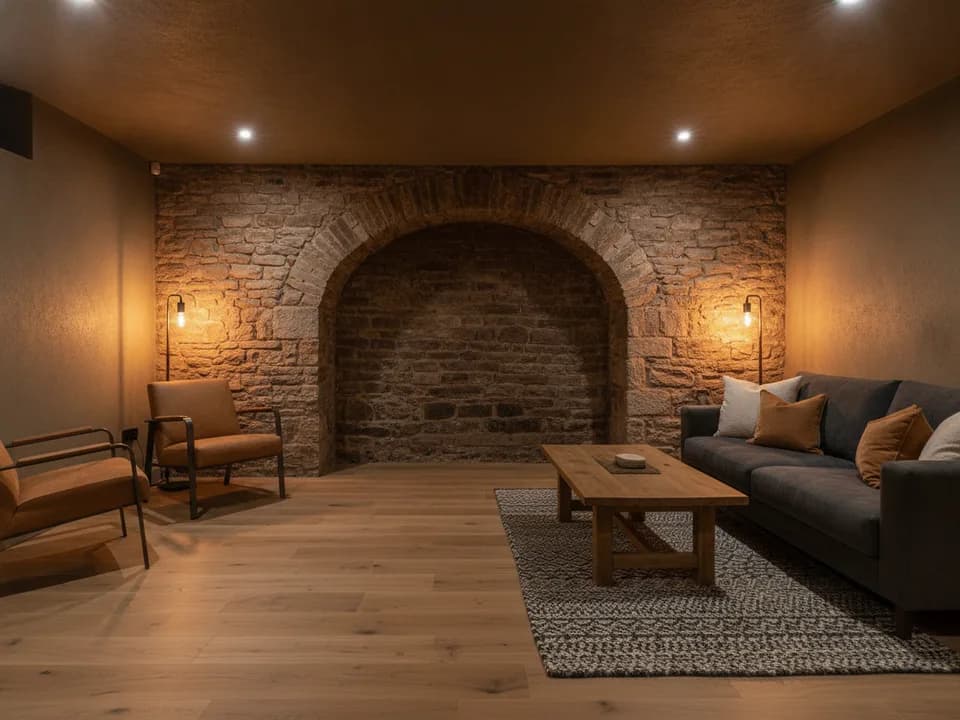
If you own a Victorian or Edwardian house in Yorkshire or Lancashire, the chances are there is an entire room sitting beneath your feet doing nothing but holding boxes. RM Lee Cellar Conversions specialises in turning those cold, damp, forgotten cellars into proper living space, an office, a bedroom, a gym or a snug, without the cost and upheaval of a full extension. We work across Calderdale and the wider Yorkshire and Lancashire area, and every conversion starts the same way: waterproofing first, always, before a single stud wall goes up.
- Adds genuinely usable square footage without extending your footprint
- Usually falls under permitted development, so planning permission is rarely needed
- Shows up as extra accommodation on a survey and adds real value
- One team, one timeline, one point of contact from start to finish
The process
How this job actually runs
01
Free Site Survey
We come out, get in the cellar with the proper survey kit, and give you a straight answer on what is achievable and what it will cost. No sales pitch.
02
Waterproofing First
Every conversion is built on a dry foundation. We assess the water table and specify cavity drainage or tanking to BS 8102 before any finishing work starts.
03
Full In-House Fit-Out
Insulation, electrics, plumbing, stud walling, plastering, flooring and joinery, all handled by our own team, not subcontracted out piecemeal.
04
Sign-Off and Guarantee
Building regs paperwork and waterproofing guarantee documentation handed over at completion, so you have a paper trail if you ever sell.
Related
Other services we cover
Questions
Cellar Conversions FAQs
Most commonly a home office, a bedroom, a gym, a playroom or a snug, depending on ceiling height, natural light, and means of escape requirements under building regulations. We assess what your specific cellar can realistically support at the free survey rather than promising every option to every homeowner.
One in-house team handles waterproofing, insulation, electrics, plumbing, stud walling, plastering, flooring and joinery. That means one timeline, one quote, and one person to call if something needs adjusting, rather than a rotating cast of subcontractors passing the blame between each other.
BS 8102 is the British Standard for protecting below-ground structures against water ingress. It is the benchmark we design every waterproofing specification against, whether that ends up being cavity drainage, tanking, or a combination, so the system fitted is genuinely fit for purpose rather than guesswork.
Access and disruption depend on your cellar's layout, but because the work happens below your living space, day-to-day disruption is usually less than people expect. We agree an access and protection plan with you before work starts so there are no surprises once the job is under way.
Yes, manufacturer-backed guarantee documentation for the waterproofing system fitted is handed over at completion, alongside your building regulations sign-off paperwork, so you have a proper paper trail if you ever come to sell.
That is common, particularly in older Yorkshire terraces with coal holes or low sections built into the original cellar. We will tell you honestly which parts convert well and which are better left as storage or plant space, rather than trying to force a full conversion where it does not fit.
Where a cellar already has small windows or a light well, we work with what exists. Where more natural light is wanted, options like enlarging an existing opening can be discussed, though anything altering the external appearance of the house needs checking against planning rules, which we do at survey stage.
Yes, our in-house team fits heating, electrics and plumbing as part of a full conversion, whether that is underfloor heating, radiators tied into your existing system, or a small en-suite where space and drainage allow.
This is exactly why we survey thoroughly before quoting rather than after starting work. Where a cellar needs underpinning or structural opening, our design and planning process identifies that upfront so it is priced into the original quote, not sprung on you mid-project.
It depends on our current schedule and the scope agreed, but we will give you a realistic start date once the itemised quote is signed off, rather than a vague promise that keeps slipping.
Areas