
Cellar Conversions in Harrogate: Adding Value to High-End Victorian and Edwardian Villas
Quick answer
What does a cellar conversion in Harrogate involve?
Harrogate cellar conversions typically cost between GBP 30,000 and GBP 80,000 because the properties are larger, cellars are more generous, and finishing standards are higher. Harrogate's hillside location often means natural drainage, reducing waterproofing complexity compared to lower-lying towns.
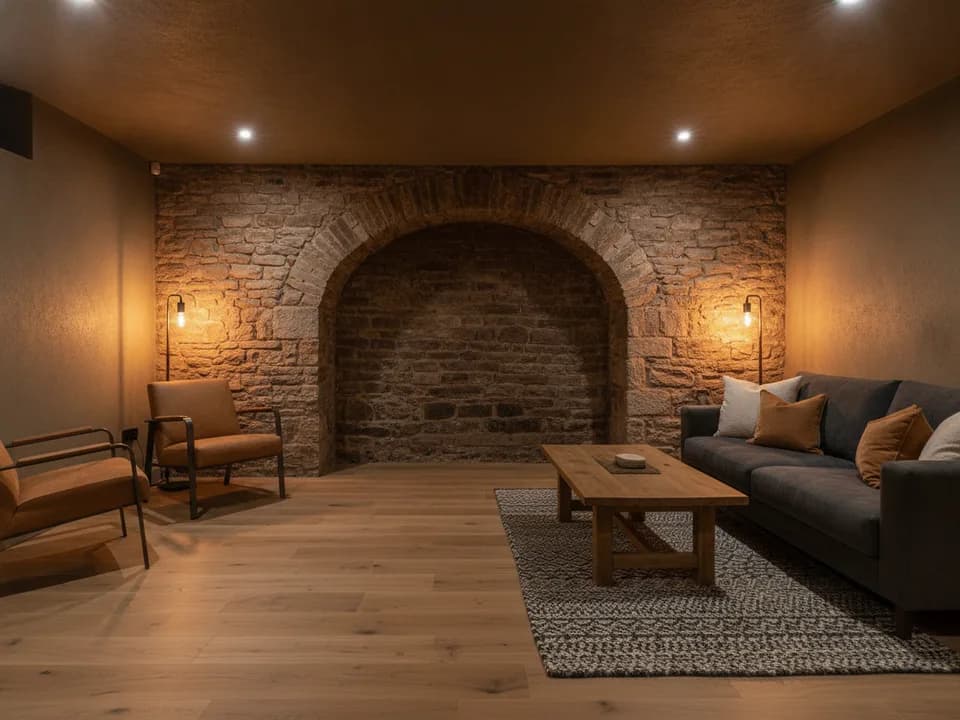
Harrogate's grand Victorian and Edwardian villas, built as the resort became fashionable in the late 19th century, often come with substantial cellars that are perfect for conversion. Unlike the industrial terraces of Bradford or Leeds, Harrogate properties (especially those in Fulwith Mill, the Stray surrounds, and Valley Drive) feature larger, better-lit cellars with more generous headroom and solid construction. Many were originally used as wine cellars, servants' quarters, or storage for the extensive households of wealthy wool merchants and professionals. RM Lee Cellar Conversions has transformed Harrogate cellars into home cinemas, wine cellars, gyms, home offices, and guest suites, adding genuine luxury and value to already premium properties. Harrogate's hillside topography is an advantage: gravity drainage usually works, so waterproofing is often simpler and less expensive than in valley-floor locations. The town's strict planning and architectural conservation ethos means we work closely with planners to ensure any structural changes honour the property's character. Our survey process for Harrogate properties emphasizes understanding the original cellar design: some have original stone arches worth preserving; others have period features (coal storage, dumbwaiters) that can be incorporated into the final design. Harrogate's property market values original character, so we often recommend exposing and refurbishing period elements rather than hiding them under modern partitions.
Also available
Other services we offer in Harrogate
Basement Waterproofing
A genuinely dry cellar starts here, cavity drainage and sump systems specified to suit Yorkshire's older housing stock.
Cellar Tanking
A cementitious tanking slurry coat, specified honestly, for cellars where it is the right fit rather than the easy sell.
Timber Treatment
Damp cellars attack timber quietly for years. We treat or replace affected joists once the underlying damp is fixed.
Questions
Harrogate Cellar Conversions FAQs
Absolutely. Many Harrogate cellars feature beautiful original stonework, brick vaults, or architectural details worth preserving. We often recommend exposing and restoring these rather than boxing them in. Modern comfort (heating, lighting, ventilation) can be added sympathetically without destroying character.
Often not. Harrogate's hillside location means natural slope drainage, so water ingress is typically lower than in valley towns. Many Harrogate cellars respond well to quality tanking rather than expensive cavity drainage. Our survey includes moisture testing so we specify only what's genuinely needed.
Harrogate villas (especially Edwardian) often feature cellars of 30-60 sqm, sometimes more. Terraces are smaller (15-25 sqm). This size difference matters for project cost and potential use: a 50 sqm Harrogate cellar is easily a separate guest suite or spa; a 20 sqm cellar is better suited to home office or media room.
Many are. Cellar conversions in conservation areas need conservation officer approval; some may need listed-building consent if the villa is itself listed. We coordinate with Harrogate's conservation team at the outset so you understand any approvals needed before design starts.
In Harrogate's premium market, a professional cellar conversion often adds 8-15% to property value because the original space is large and the finishing standard is high. A GBP 60k conversion on a GBP 600k villa can easily justify a GBP 50-80k asking-price uplift.
Yes. Temperature and humidity control are essential for wine storage, but Harrogate's stable soil conditions make cellars naturally cool. A dedicated wine room, bar, or tasting area is well-suited to conversion, especially if the original cellar had period stonework we can expose and restore.
Waterproofing 2-4 weeks. Full conversion with premium finishes (heated flooring, bespoke carpentry, lighting design) runs 14-20 weeks. We schedule around your occupation, minimizing disruption to the villa above.
No, building control is national. However, Harrogate planning and conservation requirements can be stricter. We're familiar with the local approach and coordinate approvals early so there are no surprises.
Potentially, if you add separate entrance and meet self-contained flat standards. Most Harrogate villas' architecture makes this challenging (no obvious separate door), but it's possible in some cases. We assess feasibility at survey.
Options include extending the main boiler's pipework (expensive), adding a separate heat source (fan heater, convector, or mini heat pump), or using radiant heating (underfloor, skirting). Our MEP team designs the most efficient solution for your villa's heating system.
Most Harrogate villas (Victorian and Edwardian era) have cellars of quality red brick with stone flagging or tiled floors. Older properties may have stone walls. All respond beautifully to waterproofing and finishing. Our survey documents what you have.
Creating a new habitable room (bedroom, flat, office) usually needs planning permission. Additional restrictions apply if in a conservation area or on a listed building. Storage or utility spaces may not need permission. We advise upfront at survey stage.